.webp)
Built to last: the engineering standards and technical solutions that define the quality of your home.
Screw piles with reinforcing metal braces installed in key locations to ensure the structure’s absolute rigidity and eliminate vibrations. The foundation framing is constructed from a robust structural assembly of three 195 × 45 mm kiln-dried boards treated with protective coatings.
The floor joists consist of kiln-dried, planed boards measuring 195 × 45 mm. The joist spacing is calculated to completely eliminate the “trampoline” effect. A combined spray-applied polyurethane foam (PUF) insulation technology is used. This creates a monolithic, seamless insulation layer without thermal bridges, ensuring the highest level of energy efficiency—the floor prevents drafts and retains heat significantly more effectively than standard insulation materials. From below, the structure is reliably protected from rodents by a fine-mesh metal screen. For the final floor finish, premium tongue-and-groove floorboards are used, creating a perfectly level and durable wooden surface.
Hybrid structural frame. In areas with facade windows, where increased load-bearing capacity and the aesthetic solidity of the elements are critical, the frame is constructed from structural glued laminated timber. The concealed frame consists of 45-mm kiln-dried planed boards. To ensure the building’s spatial rigidity, classic wooden diagonal braces are used in the necessary areas. In other areas where structural requirements dictate, 12-mm OSB-3 panels are used in place of diagonal braces, which significantly increases the structure’s stability.
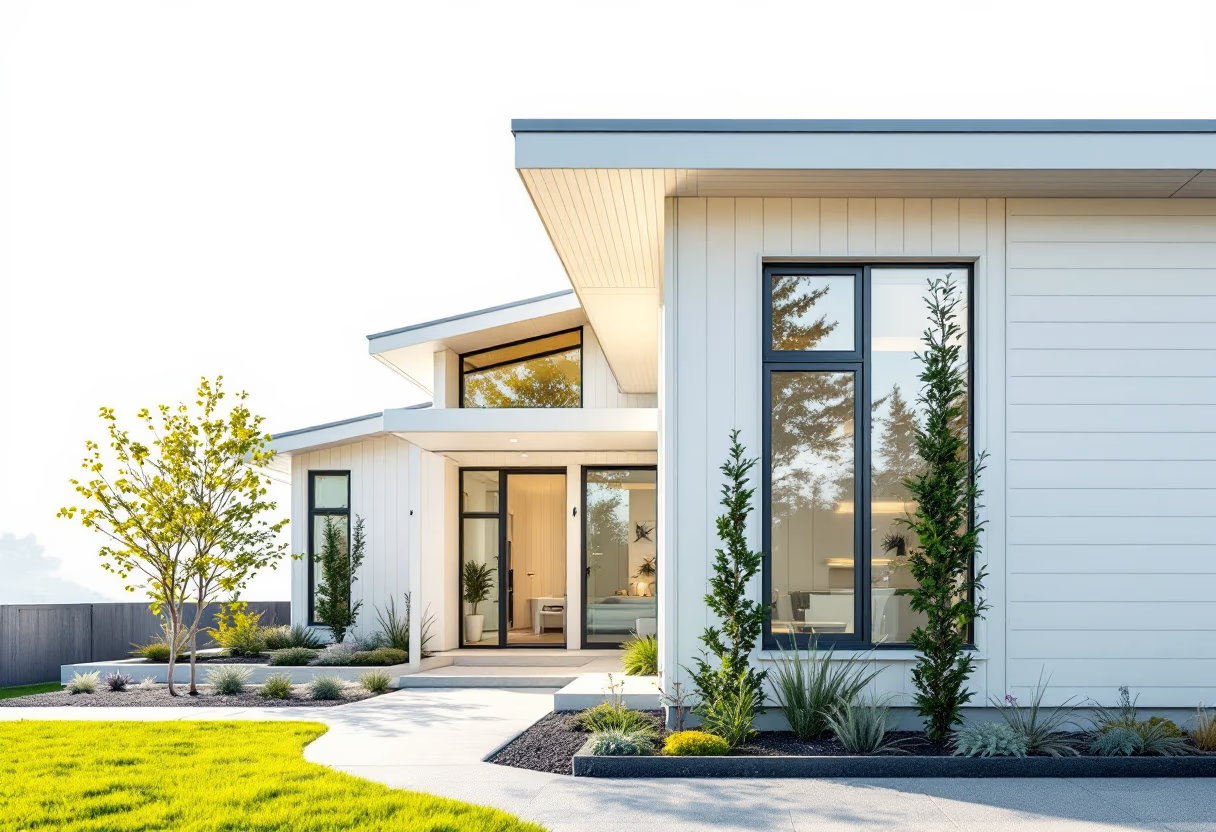
The exterior walls are finished with stylish natural plank siding. For maximum energy efficiency and reduced heating costs, the exterior walls also incorporate a combined seamless polyurethane foam (PUF) insulation system.
Specialized sound-insulating rock wool is installed in the interior partitions, ensuring acoustic comfort between rooms.
The interior finish features a natural log-style finish, except in wet areas (bathrooms and kitchens). In wet areas, the walls are finished with 12-mm moisture-resistant gypsum board (GKLV) over a sturdy 12-mm OSB subfloor, which perfectly prepares the surface for tile installation.
Spacious interiors with ceiling heights ranging from 3,050 mm in areas with flat ceilings to 4,500 mm in areas with under-roof ceilings (second-level ceiling).
The ceiling structure is made of 145 × 45 mm kiln-dried planed boards, finished with a log-style appearance and insulated with a combined polyurethane foam (PUF) system that prevents heat loss through the roof. OSB panels are used as the rough attic floor to facilitate maintenance of the space under the roof.
The frame and rafter system consist of kiln-dried, planed 145×45 mm boards with perfect geometry. Premium click-and-fold technology is used for the roof covering. The absence of through-holes in the metal surface ensures absolute watertightness and guarantees a long service life for the roof. We offer a 15-year warranty against leaks for the roofing system, and the actual service life of the roofing is over 50 years.
The house’s design flawlessly incorporates all necessary protective measures: properly ventilated gaps have been provided in the facade and roof to allow condensation to escape, and high-performance vapor barrier and super-diffusion windproof membranes have been installed (with mandatory airtight bonding of joints), and all lumber has undergone thorough fire and biological protection treatment in efficiency groups I or II. Adherence to modern construction technologies guarantees a long service life, and the structural frame comes with a 15-year warranty.
All window frames are made of durable aluminum profiles that are not susceptible to thermal deformation, even with large glazed areas. The windows are equipped with single-chamber energy-saving double-pane units with low-emissivity coating, which significantly contribute to the home’s overall energy efficiency by providing protection from UV rays in the summer and retaining heat in the winter.
The concealed water supply piping is installed entirely within the walls and floors, enclosed in a special thermal insulation jacket. The system uses ultra-reliable cross-linked polyethylene (PE-X) pipes and axial fittings (clamp rings)—such connections are 100% leak-proof, allowing them to be safely embedded in building structures and backed by a 5-year warranty, while the actual service life of PE-X pipes exceeds 50 years.
All pipes are connected to a single distribution manifold in the utility room. An internal sewer system has also been fully installed and extended beyond the building footprint for subsequent connection to a septic tank or municipal sewer lines.
For the installation of internal electrical wiring, we use safe VVG-NG copper cable (which is flame-retardant and has a service life of over 45 years) with a protective corrugated sleeve (while the use of protective corrugated sleeves is not mandatory in this technology, we use them to allow for the replacement of electrical wires at the end of their service life without having to remove wall coverings) and we provide a 5-year warranty on the electrical wiring.
Specialized outlet boxes designed for hollow-core structures, equipped with reliable clamping tabs, are installed in the stud walls. All cable ends are routed to the central electrical panel in the utility room. The electrical panel is equipped with premium-grade circuit breakers and RCDs (residual current devices) from leading global brands, ensuring absolute reliability and safety during the home’s operation.